
 English
 中文简体
中文简体 русский
 عربى
عربىCan Smarter Ceiling Planning Simplify Commercial Interior Projects?
2026-10-09
Commercial interiors increasingly need to balance visual appeal, practical maintenance, lighting coordination, and efficient installation. In offices, retail spaces, transportation facilities, and hospitality projects, the ceiling affects how services are arranged and how the finished interior feels. Problems often arise when ceiling dimensions, lighting positions, ventilation equipment, and maintenance access are considered separately. For architects, contractors, and building material buyers, resolving these details during the planning stage can reduce installation adjustments and create a more coordinated result.
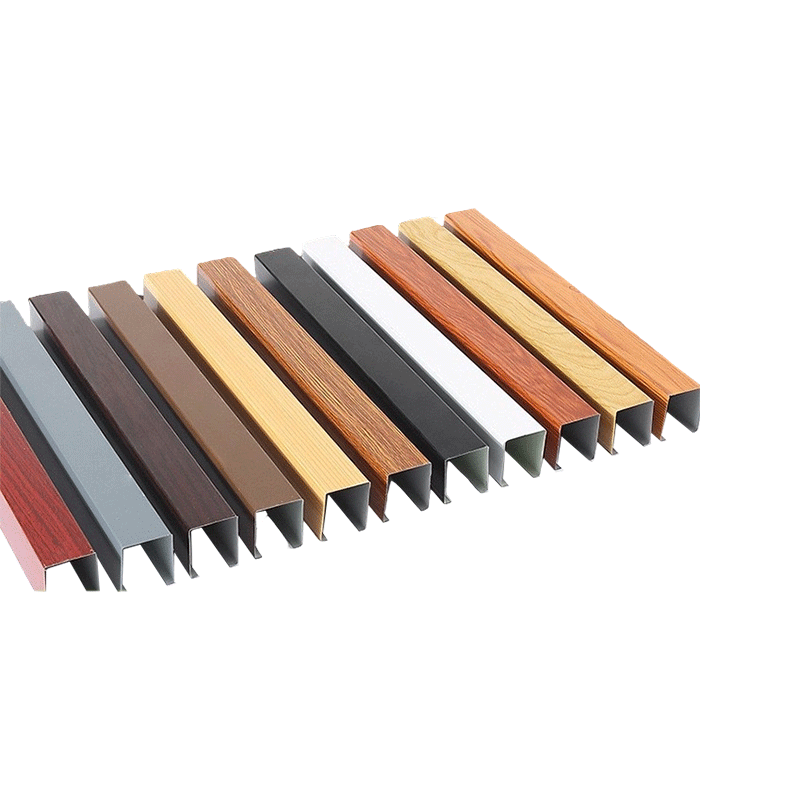
Coordinate Ceiling Layout With Building Services
An open ceiling system can make the overall design more structured, but its layout must work with the services above it. Lighting fixtures, air outlets, pipes, cables, and fire protection equipment may all require specific positions and clearances.
Before confirming an Aluminum Baffle Ceiling design, project teams should review reflected ceiling plans alongside mechanical and electrical drawings. This helps identify potential conflicts before materials are manufactured or delivered.
A coordinated layout should consider the direction of the baffles, spacing between panels, fixture dimensions, and the locations of access points. Resolving these details early can reduce the need for cutting, repositioning, or modifying components on site.
Choose Baffle Spacing for the Intended Visual Effect
Baffle spacing influences the appearance of the ceiling and the amount of the overhead area that remains visible. Narrower spacing can create a more continuous visual rhythm, while wider gaps produce a more open appearance.
The appropriate arrangement depends on the room dimensions, viewing angles, lighting design, and overall architectural concept. Buyers should review sample panels or layout drawings to understand how the spacing will look across the complete ceiling rather than judging a single component in isolation.
Manufacturers can support this process by confirming available profiles, dimensions, finishes, and installation arrangements before the project specification is finalized.
Consider Acoustic Requirements Early
Ceiling design can influence how sound travels and is perceived within a room. However, an open baffle arrangement does not automatically provide the acoustic performance required for every commercial space.
Where speech clarity or noise control matters, project teams should consider the room's intended use, surrounding surfaces, occupancy, and the possible need for acoustic backing or additional sound-absorbing materials.
For meeting areas, educational facilities, and busy public interiors, these requirements should be discussed before selecting the final ceiling configuration. The complete assembly, rather than the visible metal panels alone, determines whether the intended acoustic outcome can be achieved.
Select Finishes for the Installation Environment
Color and surface finish affect how the ceiling integrates with lighting, wall materials, flooring, and surrounding fixtures. They also influence the practical requirements for handling and cleaning.
When choosing finishes for an Aluminum Baffle Ceiling, buyers should consider:
- The intended interior color scheme
- Lighting conditions and viewing angles
- Expected exposure to moisture or cleaning agents
- The required surface appearance across production batches
- Handling and protection during transportation and installation
Confirming the finish through an approved sample can help reduce differences in expectations between the design team, manufacturer, and installation contractor.
Make Maintenance Access Part of the Design
Ceiling spaces often contain equipment that requires periodic inspection or servicing. If the layout makes these areas difficult to reach, routine maintenance may involve removing more panels than necessary or disturbing adjacent components.
Project teams should identify access requirements for valves, electrical connections, air-conditioning equipment, and other service points before fixing the baffle arrangement. Removable sections or planned access openings may be appropriate, depending on the installation system and project requirements.
Manufacturers should clarify how individual components are installed and removed so that maintenance planning reflects the actual product structure.
Check Installation Compatibility Before Ordering
A ceiling system needs to fit the site conditions as well as the architectural design. Ceiling height, supporting structure, suspension arrangement, panel length, and perimeter details can all influence installation.
Buyers should provide accurate project dimensions and clarify whether the ceiling includes different room zones, irregular boundaries, or integrated fixtures. The manufacturer can then assess the required components and identify details that need confirmation before production.
Clear installation drawings and organized component identification also help contractors understand the intended assembly sequence and reduce confusion when multiple panel sizes are delivered to the same site.
Build Project Reliability Into the Specification
Successful commercial ceiling projects depend on coordinated design, suitable materials, accurate manufacturing, and clear installation requirements. For buyers evaluating an Aluminum Baffle Ceiling supplier, it is useful to review more than the panel appearance alone. Dimensional consistency, finish approval, supporting components, packaging, and technical communication all affect the final installation.
As a manufacturer, we recommend confirming the project drawings, performance expectations, finish requirements, and site constraints before production begins. This approach helps align the ceiling system with the needs of the building and gives contractors a clearer basis for installation planning.

Contact Information
-

l54426943@qq.com
-

+86-19511255785
-

316 Hongzhou Ave, Hongjia Subdist, Jiaojiang, Taizhou, Zhejiang, China
Copyright © Taizhou Fangfei Building Materials Technology Co., Ltd. All Rights Reserved.
