
 English
 中文简体
 русский
 عربى
When Should Aluminum Baffle Ceilings Be Customized for Different Spaces?
2026-10-30
Commercial ceilings increasingly need to accommodate different architectural styles, functional requirements, and building layouts within the same project. An office may require a visually consistent ceiling across work areas and meeting rooms, while a retail or hospitality space may use ceiling details to distinguish separate zones. Selecting one standard configuration for every area can limit design flexibility or create practical difficulties during installation. Early customization allows project teams to coordinate ceiling dimensions, spacing, finishes, and access requirements before production begins.
Consider the Purpose of Each Space
Different rooms place different demands on ceiling design. Reception areas may prioritize visual impact, while corridors often require consistent alignment over long distances. Meeting rooms may need closer coordination between ceiling elements, lighting, and acoustic treatments.
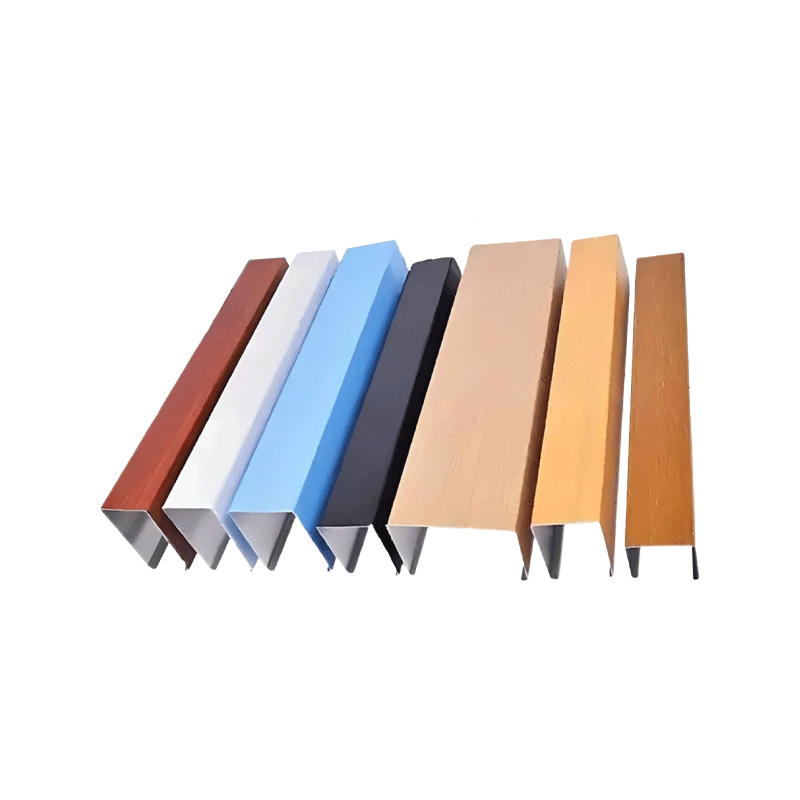
When developing an Aluminum Baffle Ceiling, manufacturers should review the function of each area alongside the architectural drawings. Baffle depth, width, spacing, and orientation can then be evaluated according to the intended appearance and available installation space.
This approach helps buyers avoid choosing a configuration based solely on appearance without considering how it will work within the complete interior.
Use Dimensions to Create Visual Consistency
Ceiling proportions influence how a room is perceived. Baffles that appear well balanced in a small room may produce a different effect across a large open area, particularly when ceiling height and viewing distance change.
Before confirming the specification, project teams should assess the relationship between baffle dimensions, spacing, and the overall room layout. For continuous ceiling areas, consistent reference lines and clearly defined module dimensions help maintain alignment.
Manufacturers can use approved drawings and sample sections to verify the intended arrangement before mass production. This also gives buyers an opportunity to review the visual effect before committing to a complete order.
Coordinate Lighting and Other Ceiling Equipment
Linear ceiling elements can interact closely with lighting fixtures, ventilation outlets, sprinkler heads, and access panels. If these components are positioned without considering the baffle layout, the finished ceiling may appear uneven or require adjustments on site.
A coordinated reflected ceiling plan helps identify potential conflicts. Buyers should confirm equipment dimensions, mounting methods, and required service clearances before finalizing the ceiling specification.
For customized projects, manufacturers can review the relevant drawings to clarify profile dimensions, edge conditions, and connection requirements. Final coordination should remain consistent with the project's approved building-service and safety requirements.
Select Finishes for the Intended Interior
Finish selection affects the visual relationship between the ceiling, walls, flooring, and lighting. Matte surfaces may suit understated interiors, while other surface treatments can create a more distinctive architectural effect.
Buyers should confirm the required color, surface texture, and finish reference during sampling. Lighting conditions can influence how a color appears, so reviewing a physical sample in a representative environment may provide a more reliable basis for approval.
Manufacturers should document the approved finish and establish suitable inspection procedures to help control surface consistency across production batches.
Plan for Inspection and Future Access
Ceiling design should account for maintenance needs after the building is occupied. Equipment installed above the ceiling may require inspection, cleaning, or replacement, and the arrangement of removable sections can influence how easily technicians reach these areas.
Before production, project teams should identify service access points and confirm how relevant ceiling components can be removed and reinstalled. The design should also consider whether individual baffles can be handled without unnecessarily disturbing adjacent sections.
These decisions can make future maintenance more manageable while preserving the intended ceiling arrangement.
Confirm Custom Requirements Before Production
Customization works best when the manufacturer receives complete and consistent project information. A practical specification package should include:
- Baffle dimensions, spacing, and orientation
- Ceiling height and installation layout
- Finish and color requirements
- Lighting and service coordination details
- Connection methods and access requirements
- Approved samples and dimensional tolerances
Confirming these details before fabrication helps reduce misunderstandings and gives the production team a clear reference for inspection.
Develop a Ceiling System That Fits the Project
A successful ceiling solution balances architectural appearance with installation conditions and long-term practical use. By evaluating room function, dimensions, finishes, equipment coordination, and maintenance access early, buyers can make more informed customization decisions. An experienced Aluminum Baffle Ceiling manufacturer can translate these requirements into a defined production specification, helping overseas project teams move from design concepts toward a ceiling system suited to the intended space.

Contact Information
-

l54426943@qq.com
-

+86-19511255785
-

316 Hongzhou Ave, Hongjia Subdist, Jiaojiang, Taizhou, Zhejiang, China
Copyright © Taizhou Fangfei Building Materials Technology Co., Ltd. All Rights Reserved.
