
 English
 中文简体
 русский
 عربى
How Can Better Ceiling Planning Simplify Commercial Interior Projects?
2026-10-23
Commercial interior projects require ceiling systems to balance appearance, functionality, and installation requirements. Offices, retail spaces, hotels, and public buildings may need a clean architectural finish while accommodating lighting, ventilation, fire protection, and other building services. When these requirements are considered too late, contractors may face design changes, installation difficulties, or inconsistent visual alignment. Careful planning helps architects, contractors, and procurement teams coordinate the ceiling design with the wider building layout before materials enter production.
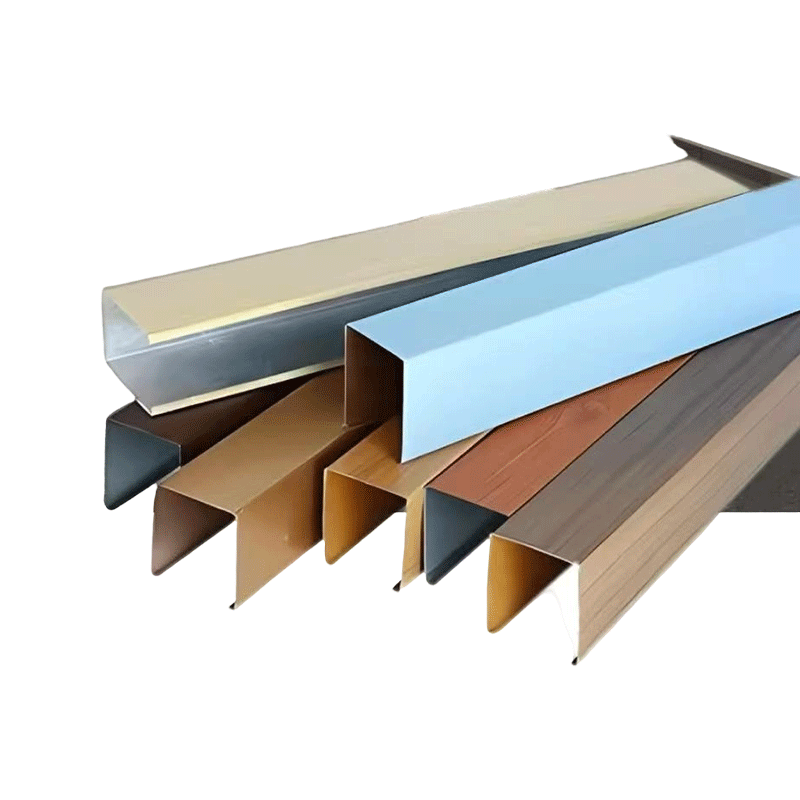
Coordinate Ceiling Design With Building Services
Open ceiling systems create visual rhythm through repeated linear elements, but their arrangement must work with the equipment installed above them. Lighting fixtures, air outlets, sprinkler heads, and access points may interrupt the ceiling pattern if their positions are not considered during design development.
An Aluminum Baffle Ceiling can be customized around different spatial layouts, but successful coordination begins with accurate project drawings. Buyers should confirm the ceiling height, service locations, suspension requirements, and access needs before approving the final configuration.
For manufacturers, reviewing these details early helps clarify panel dimensions, spacing, support arrangements, and any special components required for the project.
Select Baffle Spacing for the Intended Appearance
Baffle width, depth, orientation, and spacing influence how an open ceiling looks from different viewing angles. Narrower spacing may create a denser visual pattern, while wider gaps can make the overhead structure appear more open.
The appropriate arrangement depends on the room's proportions, lighting design, and architectural objectives. Buyers should evaluate the ceiling using drawings or samples rather than selecting a configuration based on individual component dimensions alone.
Consistency also matters across large installations. Clear specifications for baffle profiles, spacing, alignment, and finishing help maintain a coherent appearance when several ceiling sections are installed together.
Consider Acoustics Alongside Visual Design
An open baffle arrangement does not automatically provide effective sound absorption. Acoustic performance depends on the complete ceiling assembly, including the spacing between baffles, any acoustic backing or infill, the ceiling void, and the materials used.
For offices, meeting areas, hospitality spaces, and other occupied interiors, project teams should define their acoustic objectives before selecting the ceiling configuration. Where sound control is important, manufacturers can review suitable system options according to the project's requirements.
Any acoustic performance claims should be supported by test results for the relevant assembly. This helps buyers distinguish between an attractive open ceiling and a system designed to meet specific acoustic needs.
Match the Finish to the Interior Environment
Aluminum ceiling finishes influence both the visual character of a space and the practical requirements of maintenance. Color, surface texture, and coating choice should be evaluated in relation to lighting conditions, surrounding materials, and the intended building use.
During procurement, buyers should confirm the required finish, approved color reference, and expectations for surface consistency. A physical sample can help stakeholders review the appearance before bulk production, particularly when the ceiling covers a large continuous area.
Manufacturers should also establish appropriate inspection procedures for surface defects, color variation, and handling marks before products are packed for delivery.
Plan Installation and Maintenance Access
A ceiling system must be practical for the people installing and maintaining it. In projects with concealed services, the arrangement of removable sections and access points can affect how easily technicians reach equipment after handover.
Before ordering, contractors should confirm suspension details, installation direction, edge conditions, and the method used to remove or replace individual components where access is required. These considerations can reduce on-site improvisation and help installation teams follow a consistent sequence.
For customized projects, reviewing installation drawings with the manufacturer can identify potential conflicts before components arrive at the construction site.
Confirm Dimensions and Tolerances Before Production
Even a well-designed ceiling can develop alignment problems when component dimensions, support positions, or installation references are inconsistent. This is especially important when a project contains long ceiling runs, multiple rooms, or transitions between different architectural areas.
A practical pre-production review should verify:
- Baffle length, width, depth, and spacing
- Suspension and connection details
- Edge treatments and transitions
- Finish requirements and approved samples
- Packaging and identification for different installation zones
Clear records give the production team a consistent reference and help contractors organize components according to the installation sequence.
Develop the Ceiling Around the Whole Project
A successful ceiling solution depends on more than the appearance of individual panels. By coordinating building services, acoustic objectives, surface finishes, installation access, and dimensional requirements, project teams can reduce avoidable design changes and improve installation planning. As an Aluminum Baffle Ceiling manufacturer, evaluating these requirements during the customization stage helps translate architectural concepts into practical ceiling systems suited to commercial interiors and project-specific construction conditions.

Contact Information
-

l54426943@qq.com
-

+86-19511255785
-

316 Hongzhou Ave, Hongjia Subdist, Jiaojiang, Taizhou, Zhejiang, China
Copyright © Taizhou Fangfei Building Materials Technology Co., Ltd. All Rights Reserved.
